

Sold
Listing Courtesy of:  STELLAR as distributed by MLS GRID / Listed By: Meritage Homes Of Fl Realty
 STELLAR as distributed by MLS GRID / Listed By: Meritage Homes Of Fl Realty
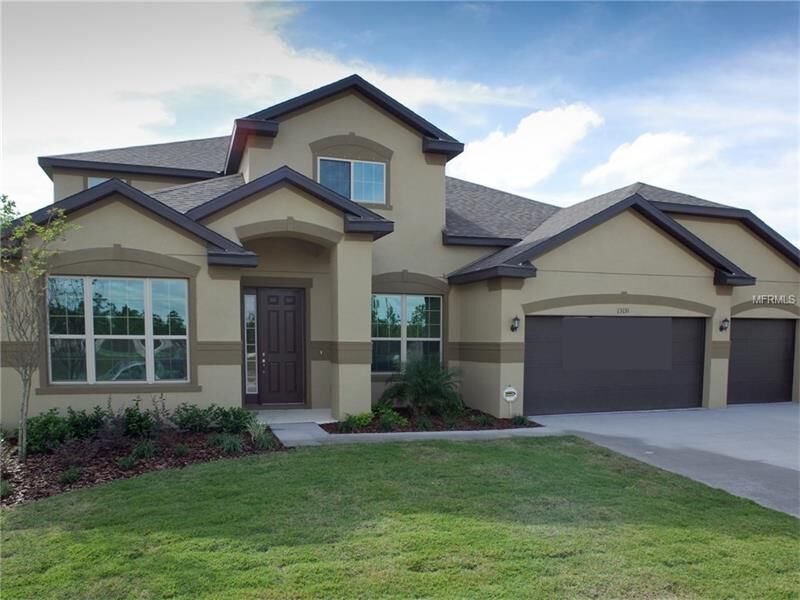
 13131 Bliss Loop Bradenton, FL 34211
Sold on 04/04/2016
$439,865 (USD)

Sold Date:
04/04/2016
04/04/2016
Taxes
$984(2015)
$984(2015)
Lot Size
10,369 SQFT
10,369 SQFT
Type
Single-Family Home
Single-Family Home
Year Built
2015
2015
Style
Contemporary, Florida
Contemporary, Florida
County
Manatee County
Manatee County
Listed By
Rosana Almeida, Meritage Homes Of Fl Realty
Bought with
Lois Seropian, Coldwell Banker Res R E
Lois Seropian, Coldwell Banker Res R E
Source
STELLAR
Last checked Sep 7 2026 at 5:51 AM GMT+0000
STELLAR
Last checked Sep 7 2026 at 5:51 AM GMT+0000
Bathroom Details
- Full Bathrooms: 4
Interior Features
- Formal Dining Room Separate
- Eating Space In Kitchen
- Inside Utility
- Split Bedroom
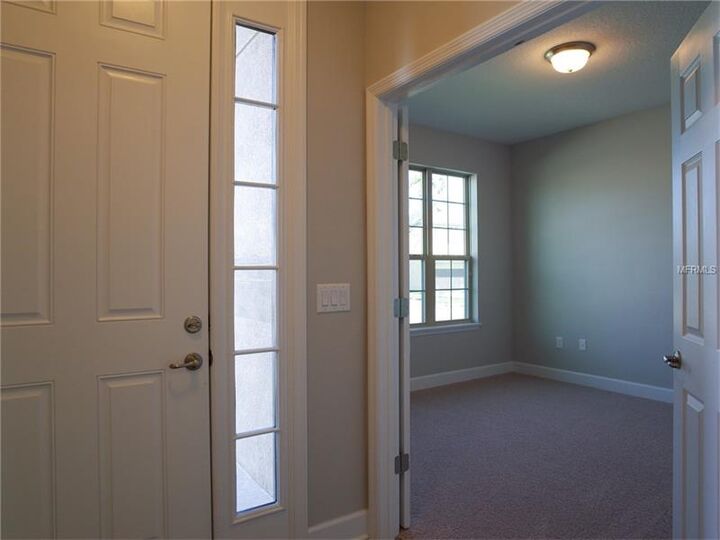
- Foyer
- Kitchen/Family Room Combo
- Bonus Room
- Den/Library/Office
- Family Room
- Master Bedroom Downstairs
- Walk-In Closet(s)
- Appliances: Dishwasher
- Appliances: Double Oven
- Appliances: Electric Water Heater
- Open Floorplan
- Appliances: Microwave
- Appliances: Energy Star Qualified Dishwasher
- Appliances: Cooktop
Subdivision
- Serenity Creek
Lot Information
- Street Paved
- Sidewalk
- Level/Flat
Property Features
- Foundation: Slab
Heating and Cooling
- Central
- Electric
- Central Air
Homeowners Association Information
- Dues: $225
Flooring
- Ceramic Tile
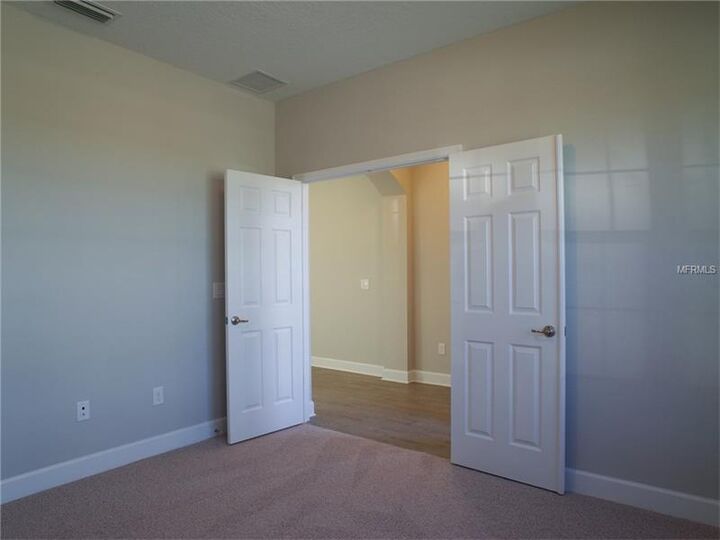
- Carpet
- Wood
Exterior Features
- Block
- Stucco
- Wood Frame (Fsc Certified)
- Roof: Shingle
Utility Information
- Utilities: Public
- Sewer: Public Sewer
- Fuel: Electric, Central
- Energy: Irrigation-Reclaimed Water, Fl. Friendly/Native Landscape, Drip Irrigation, Insulation, Hvac, Appliances, Thermostat, Ventilation, Hvac Filter Merv 8+, No/Low Voc Paint/Finish, Low-Flow Fixtures, No/Low Voc Flooring, Energy Star Certified Homes
School Information
- Elementary School: Gullett Elementary
- Middle School: Carlos E. Haile Middle
- High School: Lakewood Ranch High
Garage
- 30X21
Listing Price History
Date
Event
Price
% Change
$ (+/-)
Feb 02, 2016
Price Changed
$442,580
-1%
-$4,285
Dec 31, 2015
Price Changed
$446,865
-1%
-$6,105
Dec 16, 2015
Price Changed
$452,970
1%
$2,757
Dec 08, 2015
Price Changed
$450,213
0%
$1,850
Nov 25, 2015
Price Changed
$448,363
0%
-$368
Nov 20, 2015
Price Changed
$448,731
0%
$387
Sep 02, 2015
Listed
$448,344
-
-
Disclaimer: Listings Courtesy of “My Florida Regional MLS DBA Stellar MLS © 2026. IDX information is provided exclusively for consumers personal, non-commercial use and may not be used for any other purpose other than to identify properties consumers may be interested in purchasing. All information provided is deemed reliable but is not guaranteed and should be independently verified. Last Updated: 9/6/26 22:51
Based on information submitted to the MLS GRID as of 9/7/2026 05:51. All data is obtained from various sources and may not have been verified by broker or MLS GRID. Supplied Open House Information is subject to change without notice. All information should be independently reviewed and verified for accuracy. Properties may or may not be listed by the office/agent presenting the information.

Description